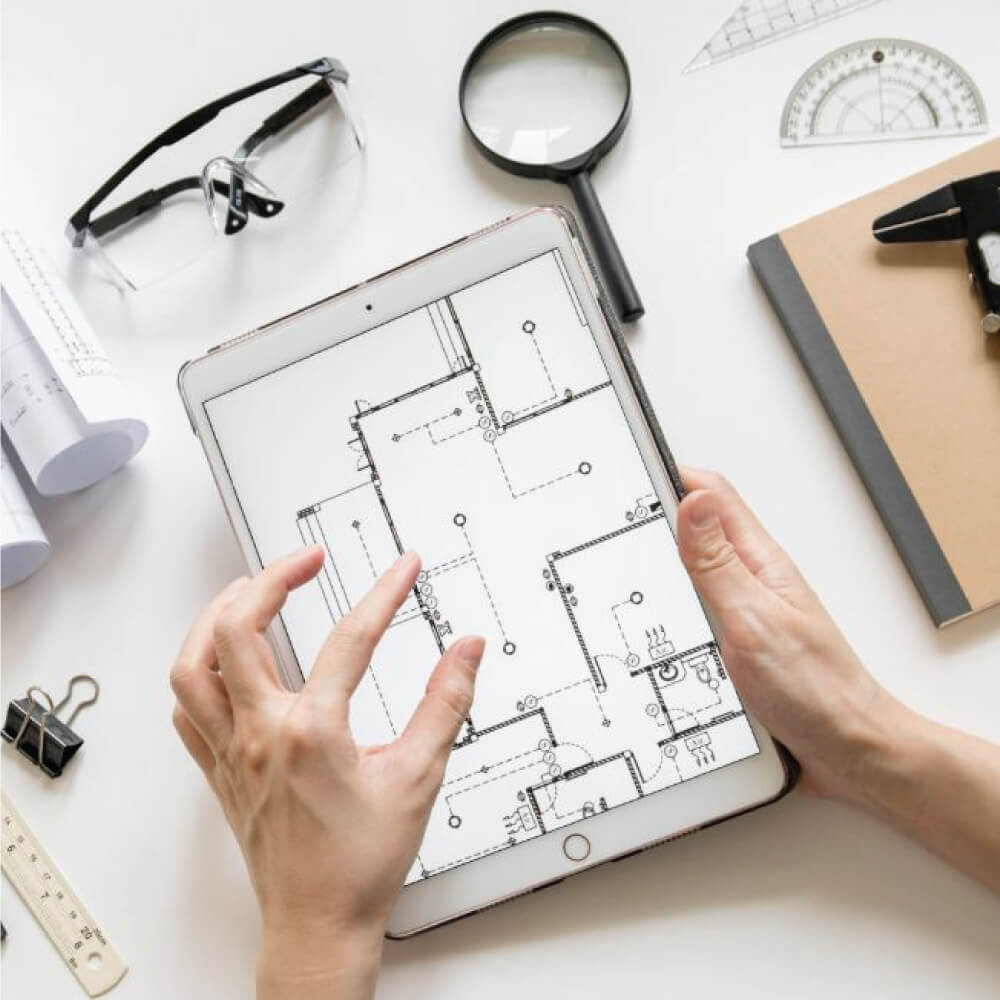
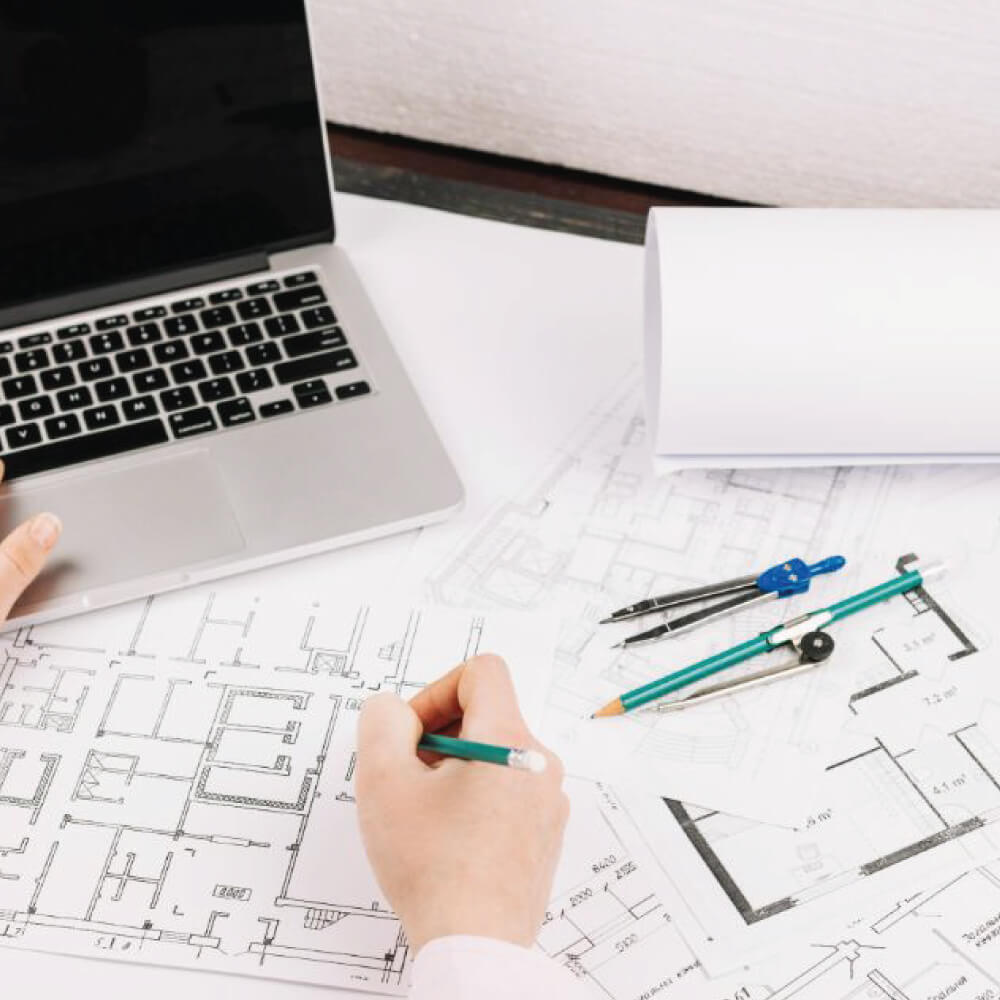
Space planning is the in-depth process interior designers use to make a space functional and usable — not just visually appealing. Whether residential, commercial, or institutional, good space planning creates comfortable, efficient environments.
Designing Space with Purpose — House Plan & Design in KL and Selangor
A solid plan is the foundation of every great home. At JSI Builder, we create house plans and designs in KL and Selangor that are both eye-catching and functional — built around how you actually live, not just how a room looks.
Good space planning goes beyond furniture placement and color choices. It considers flow, lighting, and daily use, so nothing is wasted and everything feels intentional — whether it’s a loft apartment or a family home.
Our designers and architects work closely with you from first sketch to final layout, balancing practicality with style for every kitchen, office, or living space.
Ready to add color to your new layout? Pair your design with our trusted painting contractor KL service for the perfect finish.
From homes to commercial spaces, JSI Builder designs experiences — not just floor plans — tailored to your vision and budget.
Service Steps
Step 1 — Understand your needs
We assess your space against 6 key factors: function, capacity, flow, family/pet-friendly needs, ventilation, and lighting.
Step 2 — Define the zones
We map out activity zones and how people will move through the space.
Step 3 — Finalize the details
We add furniture, equipment, and hardware placement — turning the plan into a space that's both inspired and practical.